
BEDS3
BATHS3
SQUARE FEET2,752
MLS#202626511
STATUSActive
PROPERTY TYPEResidential - Single Family
SUBDIVISIONMyron Estates
SCHOOLCentral Valley
Property Description
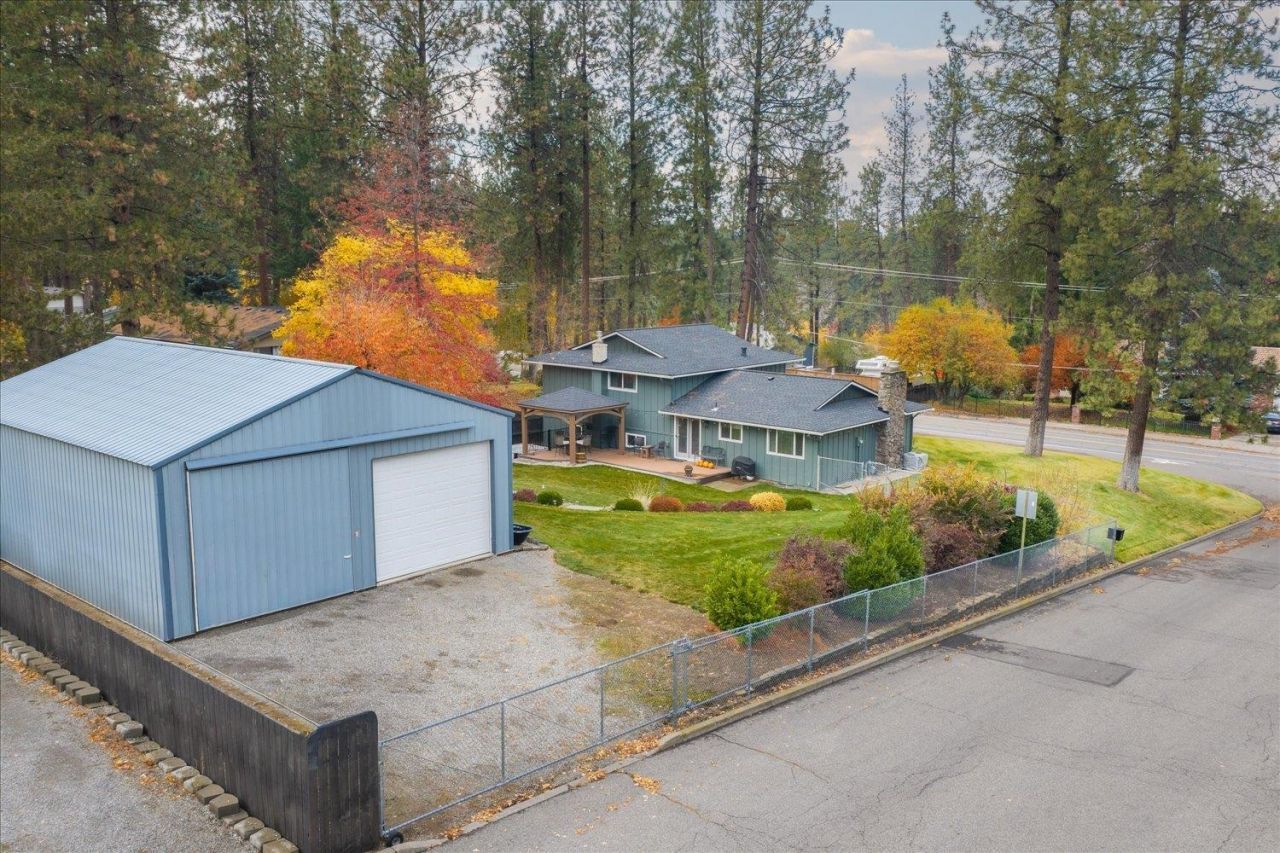
THE SHOP YOUVE BEEN WAITING FOR. 40x30 SHOP, 0.41-ACRE LOT & ROOM FOR ALL YOUR TOYS! Beautifully maintained 4-level home in the highly sought-after Ponderosa neighborhood. Situated on a spacious corner lot, this property features an impressive 40x30 shop with separate entrance & 20-ft access gate. The home has been completely updated with hardwood flooring, NEW HVAC, NEW roof, NEW exterior paint, NEW carpet, NEW gas fireplace, NEW appliances & NEW vinyl windows. The kitchen offers stainless steel appliances and opens to a spacious formal dining space with access to the oversized back deck. The primary suite boasts dual vanities, granite countertops, a tiled walk-in shower & expansive walk-in closet. Enjoy incredible outdoor living with mature trees, a fully fenced backyard, oversized deck with gazebo & storage shed. Other amenities: Central Valley School District, 2 separate living rooms, 3 bedrooms all on one level, extra parking, privacy and space to play!
Property Features
Property Type: Residential - Single Family
Basement: Yes
Basement: Full, Finished, Rec/Family Area
Fenced: Yes
Garage: 4 car attached
Roof Type: Composition
Stories: 4.0
Taxes: $5,205
Year Built: 1974
Feature Descriptions
Additional Structures: Workshop, Stge Shd
Dining: Formal, Kit Eat Sp
Electrical: 400 AMP, Breakers
Exterior: Stone Veneer, Masonite
Family/Recroom: 1st Flr, Bsmt, Formal LR, Off Kit, Outside Ent
Fireplace: Gas, Insert, Masonry
Heating/Cooling: Gas, Forced Air
Interior: Hot Water, Smart Thermostat, Pantry, Natural Woodwork, Central Vacuum
Lot: Fenced Yard, Sprinkler - Automatic, Treed, Corner Lot, City Bus (w/in 6 blks), Oversized Lot
Parcel#: 44042.0311
Parking: Attached, Detached, RV Access/Parking, Workshop in Garage, Garage Door Opener, Off Site, Oversized
Primary Bedroom: Wlkin Clst,3/4 Bath, Dbl Sinks,2nd Flr
Special View Info: Territorial
SQ. FT. Total: 2752
Utilities: Cable Available
Local Schools
High School: University
Middle School: Horizon
Elementary School: Ponderosa
School District: Central Valley
Listed By / Shown By
Listed By
Agency Name: John L Scott, Spokane Valley
Shown By
Agent Name: Michael Shannon
Agent Phone: (509) 710-9600
Agency Title: Coldwell Banker Tomlinson

Estimate Your Payment
Estimated Payment
$ 1,944.01 per month $1,335.27 Principal & Interest $433.75 Property Tax $174.99 Homeowner's Insurance
11220 E 44th Ave | MLS# 202626511
This single family home located at 11220 E 44th Ave, Spokane Valley, WA 99206 is currently listed for sale with an asking price of $599,970. This property was built in 1974 and has 3 bedrooms with 2752 sq. ft. E 44th Ave is located in the Myron Estates subdivision within the Central Valley school district. Search Myron Estates real estate on mshannon.cbspokane.com today.