
BEDS3
BATHS2
SQUARE FEET1,828
MLS#202626472
STATUSActive
PROPERTY TYPEResidential - Mobile / Manufactured
SUBDIVISIONShenandoah Forest Park
SCHOOLMead
Property Description
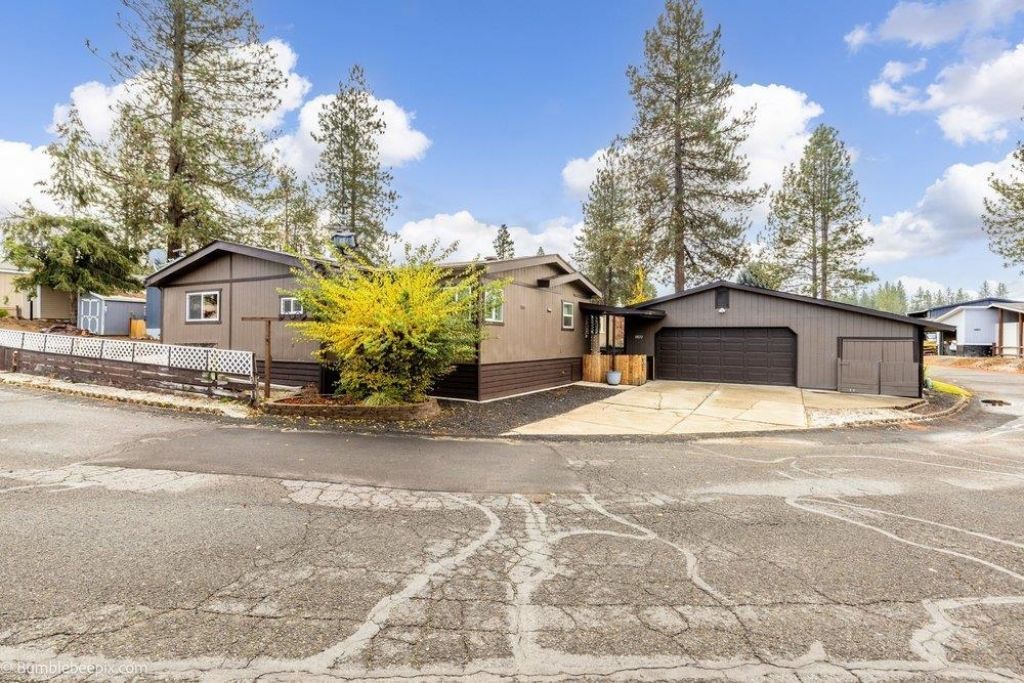
SPACIOUS TRIPLE-WIDE IN DESIRABLE SHENANDOAH PARK! This 3-bedroom 2-bath home offers an oversized kitchen with 3 ovens, abundant oak/birch cabinetry and room to entertain! Expansive great room with formal dining area. Generous primary suite features walk-in closet, custom tiled shower and double sinks. Large laundry room includes extra refrigerator and convenient office space. Storage galore throughout the home and garage, plus a workshop area! Add fresh carpet for a like-new feel. Spacious corner lot offers a side yard, covered front patio with breezeway to the garage, and ample parking. Enjoy community living with a clubhouse, activities, walking trails, pitch & putt golf course, volleyball & basketball courts, playground, picnic areas, horseshoes, RV storage and green spaces. Space, comfort and amenities all in one! Easy access to Hwy 2, with grocery stores, restaurants, and recreation all nearby. Home sold as-is, will need new carpeting. Exterior has been professionally painted recently.
Property Features
Property Type: Residential - Mobile / Manufactured
Basement: Crawl Space, None
Garage: 2
Roof Type: Composition
Stories: 1.0
Taxes: $897
Year Built: 1990
Feature Descriptions
Accessibility: Grab Bars Throughout
Community Features: Maintenance On-Site
Dining: Formal, Informal
Electrical: Sec Lights
Exterior: Masonite
Family/Recroom: 1st Flr, Off Kit, Outside Ent, Great room
Heating/Cooling: Electric, Forced Air
HOA Y/N: 1
Interior: Smart Thermostat, Cathedral Ceiling(s), LVP/LVT Flr
Lot: Level, Corner Lot, Plan Unit Dev
Parcel#: 99.005369
Parking: Detached, Workshop in Garage, Off Site
Primary Bedroom: Wlkin Clst,3/4 Bath, Dbl Sinks,1st Flr
Special View Info: Territorial
SQ. FT. Total: 1828
Utilities: Cable Available
Local Schools
High School: Mt Spokane
Middle School: Mountainside
Elementary School: Meadowridge
School District: Mead
Listed By / Shown By
Listed By
Agency Name: Live Real Estate, LLC
Shown By
Agent Name: Michael Shannon
Agent Phone: (509) 710-9600
Agency Title: Coldwell Banker Tomlinson

Estimate Your Payment
Estimated Payment
$ 565.61 per month $433.99 Principal & Interest $74.75 Property Tax $56.88 Homeowner's Insurance
14822 N Dixie Ln | MLS# 202626472
This single family home located at 14822 N Dixie Ln, Mead, WA 99021 is currently listed for sale with an asking price of $195,000. This property was built in 1990 and has 3 bedrooms with 1828 sq. ft. N Dixie Ln is located in the Shenandoah Forest Park subdivision within the Mead school district. Search Shenandoah Forest Park real estate on mshannon.cbspokane.com today.