
BEDS4
BATHS4
SQUARE FEET5,092
MLS#202622927
STATUSActive
PROPERTY TYPEResidential - Single Family
SCHOOLMead
Property Description
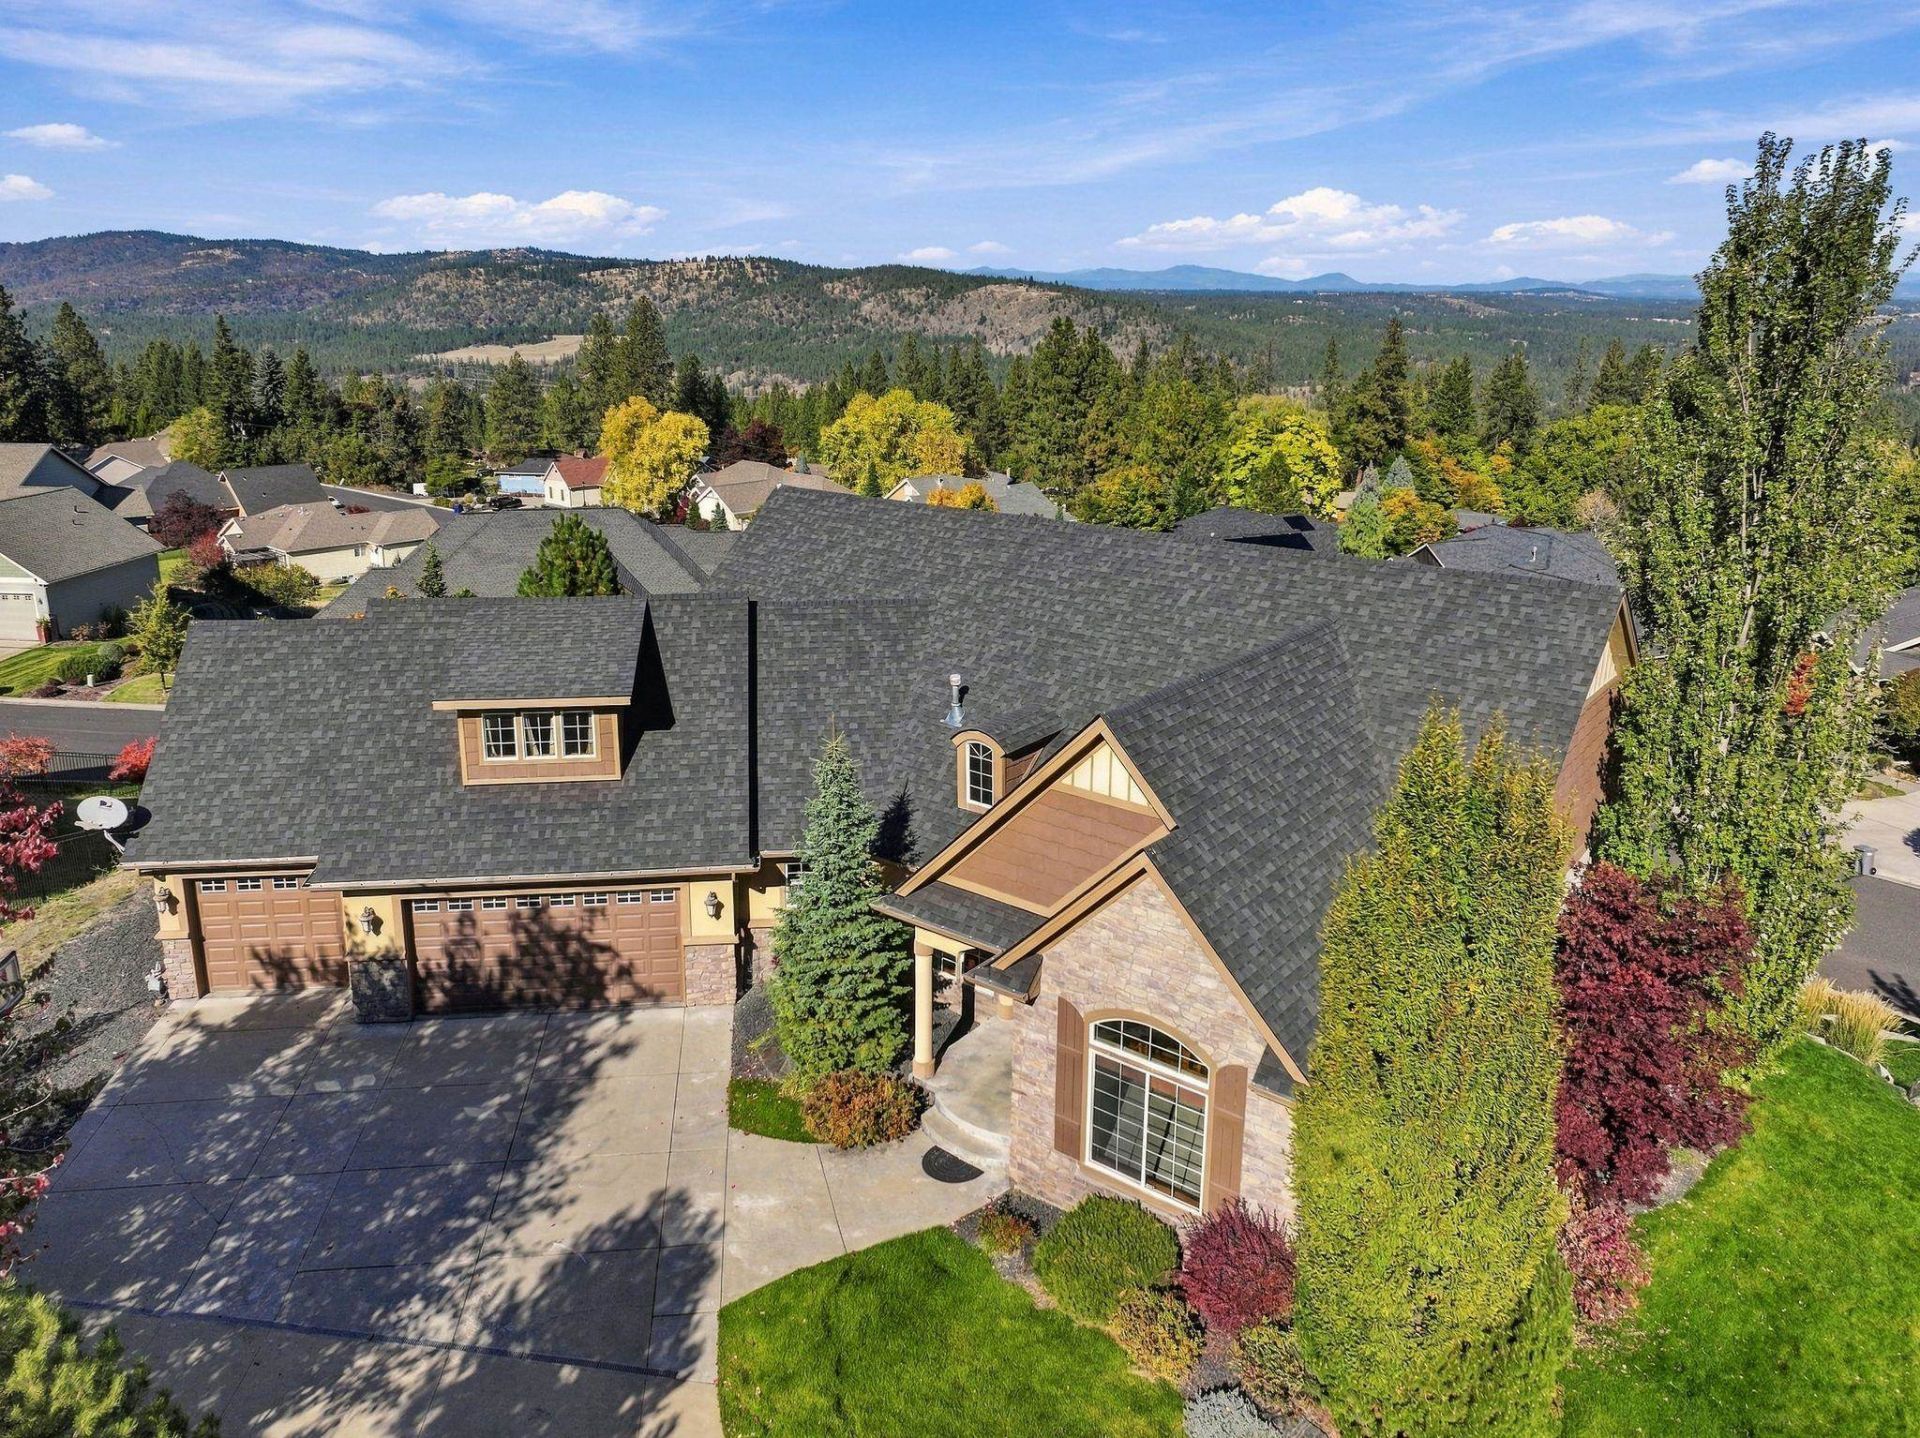
Some houses have a view. This one has Mt. Spokane. Its a significant improvement over looking at your neighbors fence.Welcome to 1814 W Pepper Lane, where youll find four bedrooms, three bathrooms, a fantastic kitchen, and nearly half an acre to spread out. The covered deck is a great place to enjoy your morning coffee, watch the scenery, or simply avoid whatever is happening inside.There are two fireplaces, because apparently one wasnt enough. Downstairs, youll find a kitchenette thats perfect for guests, extended stays, or anyone who prefers to keep their snacks separate from the rest of the household. The three-car garage offers plenty of space for vehicles, hobbies, and all the things you bought because you finally had a three-car garage. And then theres that view. The kind that makes you stop what youre doing for a minute and remember why you wanted to live here in the first place. Four bedrooms. Three and ha bathrooms. Nearly half an acre. Mt. Spokane in the distance. And enough room to enjoy it
Property Features
Property Type: Residential - Single Family
Basement: Yes
Basement: Full, Partially Finished, Daylight, Walk-Out Access
Garage: 3 car attached
Roof Type: Composition
Year Built: 2007
Feature Descriptions
Days on Site: 72
Dining: Formal, Kit Eat Sp, Eat Bar
Electrical: Breakers
Exterior: Stone Veneer, Masonite
Family/Recroom: Bsmt,1st Flr,2nd Flr, Off Kit, Wet Bar, Great room
Fireplace: Gas
Heating/Cooling: Gas, Forced Air
HOA Y/N: 1
Interior: Hot Water, Pantry, Cathedral Ceiling(s), Natural Woodwork
Lot: Views, Sprinkler - Automatic, Open Lot, Corner Lot, Cul-De-Sac, Oversized Lot
Parcel#: 26131.1511
Parking: Attached, Garage Door Opener, Off Site
Primary Bedroom: Full Bath, Dbl Sinks,1st Flr, Garden Tub
Special View Info: Mountain(s), Territorial
SQ. FT. Total: 5092
Utilities: Cable Available
Local Schools
High School: Mead
Middle School: Northwood
Elementary School: West Side
School District: Mead
Listed By / Shown By
Listed By
Agency Name: Deese Real Estate
Shown By
Agent Name: Michael Shannon
Agent Phone: (509) 710-9600
Agency Title: Coldwell Banker Tomlinson

Estimate Your Payment
Estimated Payment
$ 2,013.79 per month $1,780.45 Principal & Interest $0.00 Property Tax (data not provided by mls) $233.33 Homeowner's Insurance
1814 W Pepper Ln | MLS# 202622927
This single family home located at 1814 W Pepper Ln, Spokane, WA 99208 is currently listed for sale with an asking price of $800,000. This property was built in 2007 and has 4 bedrooms with 5092 sq. ft. W Pepper Ln is located within the Mead school district. Search Spokane real estate on mshannon.cbspokane.com today.