
BEDS3
BATHS2
SQUARE FEET1,360
MLS#26-10656
STATUS
PROPERTY TYPEResidential - Single Family
SUBDIVISIONSinging Hills
SCHOOLPost Falls - 273
Property Description
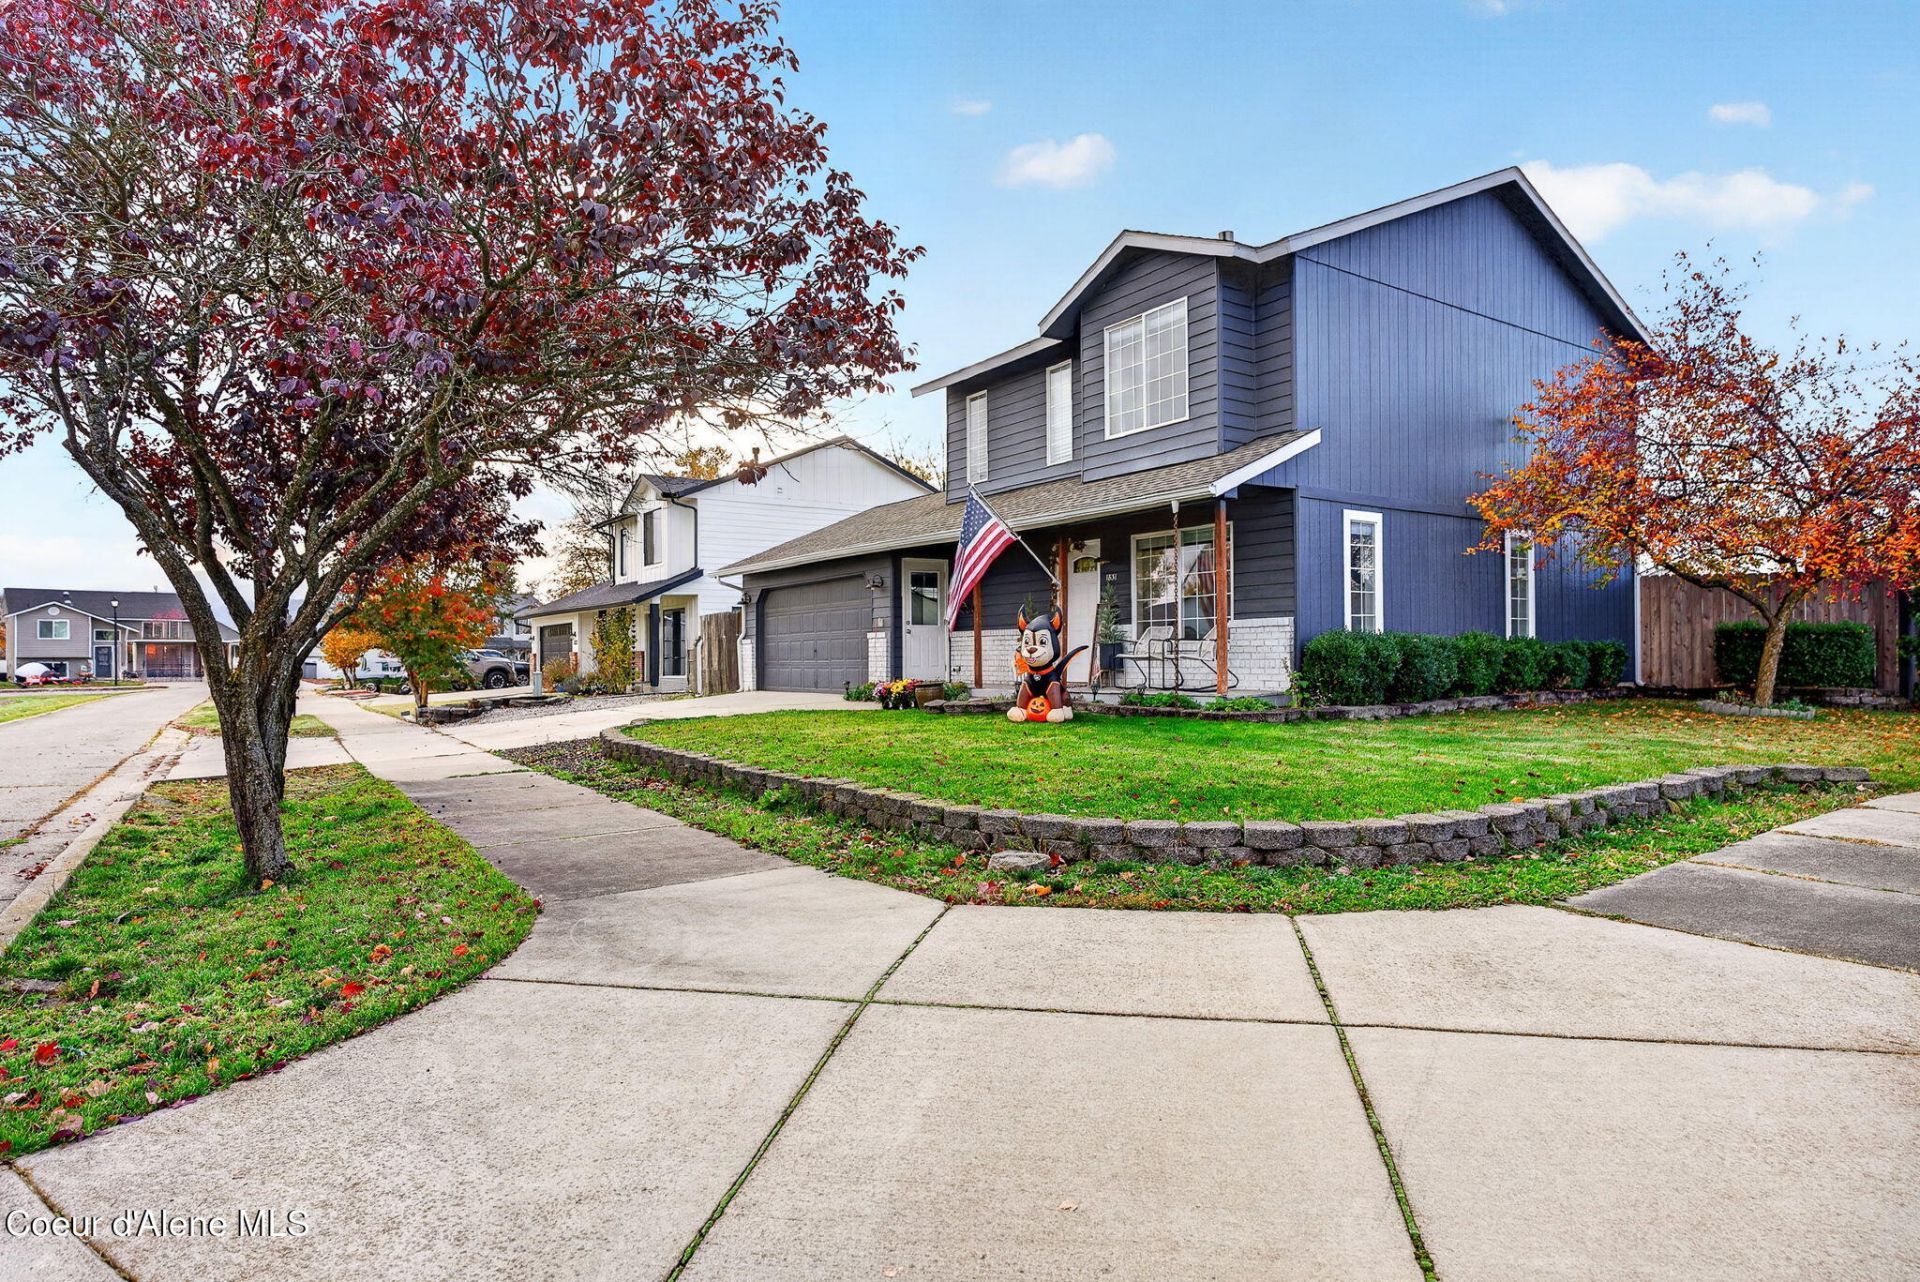
Space, style, and outdoor living come together in this beautifully updated Post Falls home on a generous corner lot! Thoughtful upgrades throughout include professional interior paint, updated lighting, a Nest smart thermostat, new water heater, and refreshed garage. The kitchen features a tile backsplash and painted cabinetry, while the bathroom showcases tile flooring and a custom vanity. Outside is where this property truly shines! Enjoy two decks, a pergola, professionally installed fencing with gated access, a dedicated fire pit area, raised garden beds, and even a dirt bike track! Additional improvements include exterior paint, gutters, and blinds throughout. Ideally situated near schools, shopping, golf courses, and convenient I-90 access, this home offers the perfect blend of everyday comfort and outdoor adventure. Come experience everything this property has to offer!
Property Features
Property Type: Residential - Single Family
Basement: None, Slab on grade
Cooling: Central Air
Garage: 2
Heating: Natural Gas, Electric, Forced Air, Stove - Gas, Heat P
Lot Size: 0.21 Acres
Roof Type: Composition
Taxes: $2,187
Year Built: 1995
Feature Descriptions
Appliance(S): Dual Fuel Range, Electric Dryer, Gas Water Heater, Washer, Refrigerator, Microwave, Disposal, Dishwasher
Exterior: Lap Siding, T1-11
Exterior: Fire Pit, Garden, Open Deck, Pergola, Rain Gutters, Lawn
Fireplace: Gas
Flooring: Tile, Laminate, Vinyl, Carpet
Foundation: Concrete Perimeter
Foundation: Concrete Perimeter
Interior: Cable Internet Available, Smart Thermostat, Washer Hookup
Lot: Corner Lot, Level
Patio/Porch: Covered Patio
Sewer: Public Sewer
Water: Public
Local Schools
School District: Post Falls - 273
Listed By / Shown By
Listed By
Agency Name: eXp Realty
Shown By
Agent Name: Michael Shannon
Agent Phone: (509) 710-9600
Agency Title: Coldwell Banker Tomlinson

Estimate Your Payment
Estimated Payment
$ 1,289.83 per month $979.25 Principal & Interest $182.25 Property Tax $128.33 Homeowner's Insurance
1831 N St Helens Dr | MLS# 26-10656
This single family home located at 1831 N St Helens Dr , Post Falls, ID 83854 is currently listed for sale with an asking price of $440,000. This property was built in 1995 and has 3 bedrooms with 1360 sq. ft. N St Helens Dr is located in the Singing Hills subdivision within the Post Falls - 273 school district. Search Singing Hills real estate on mshannon.cbspokane.com today.