
BEDS4
BATHS2
SQUARE FEET2,271
MLS#202625446
STATUSActive
PROPERTY TYPEResidential - Single Family
SUBDIVISIONRoss Park
SCHOOLSpokane Dist 81
Property Description
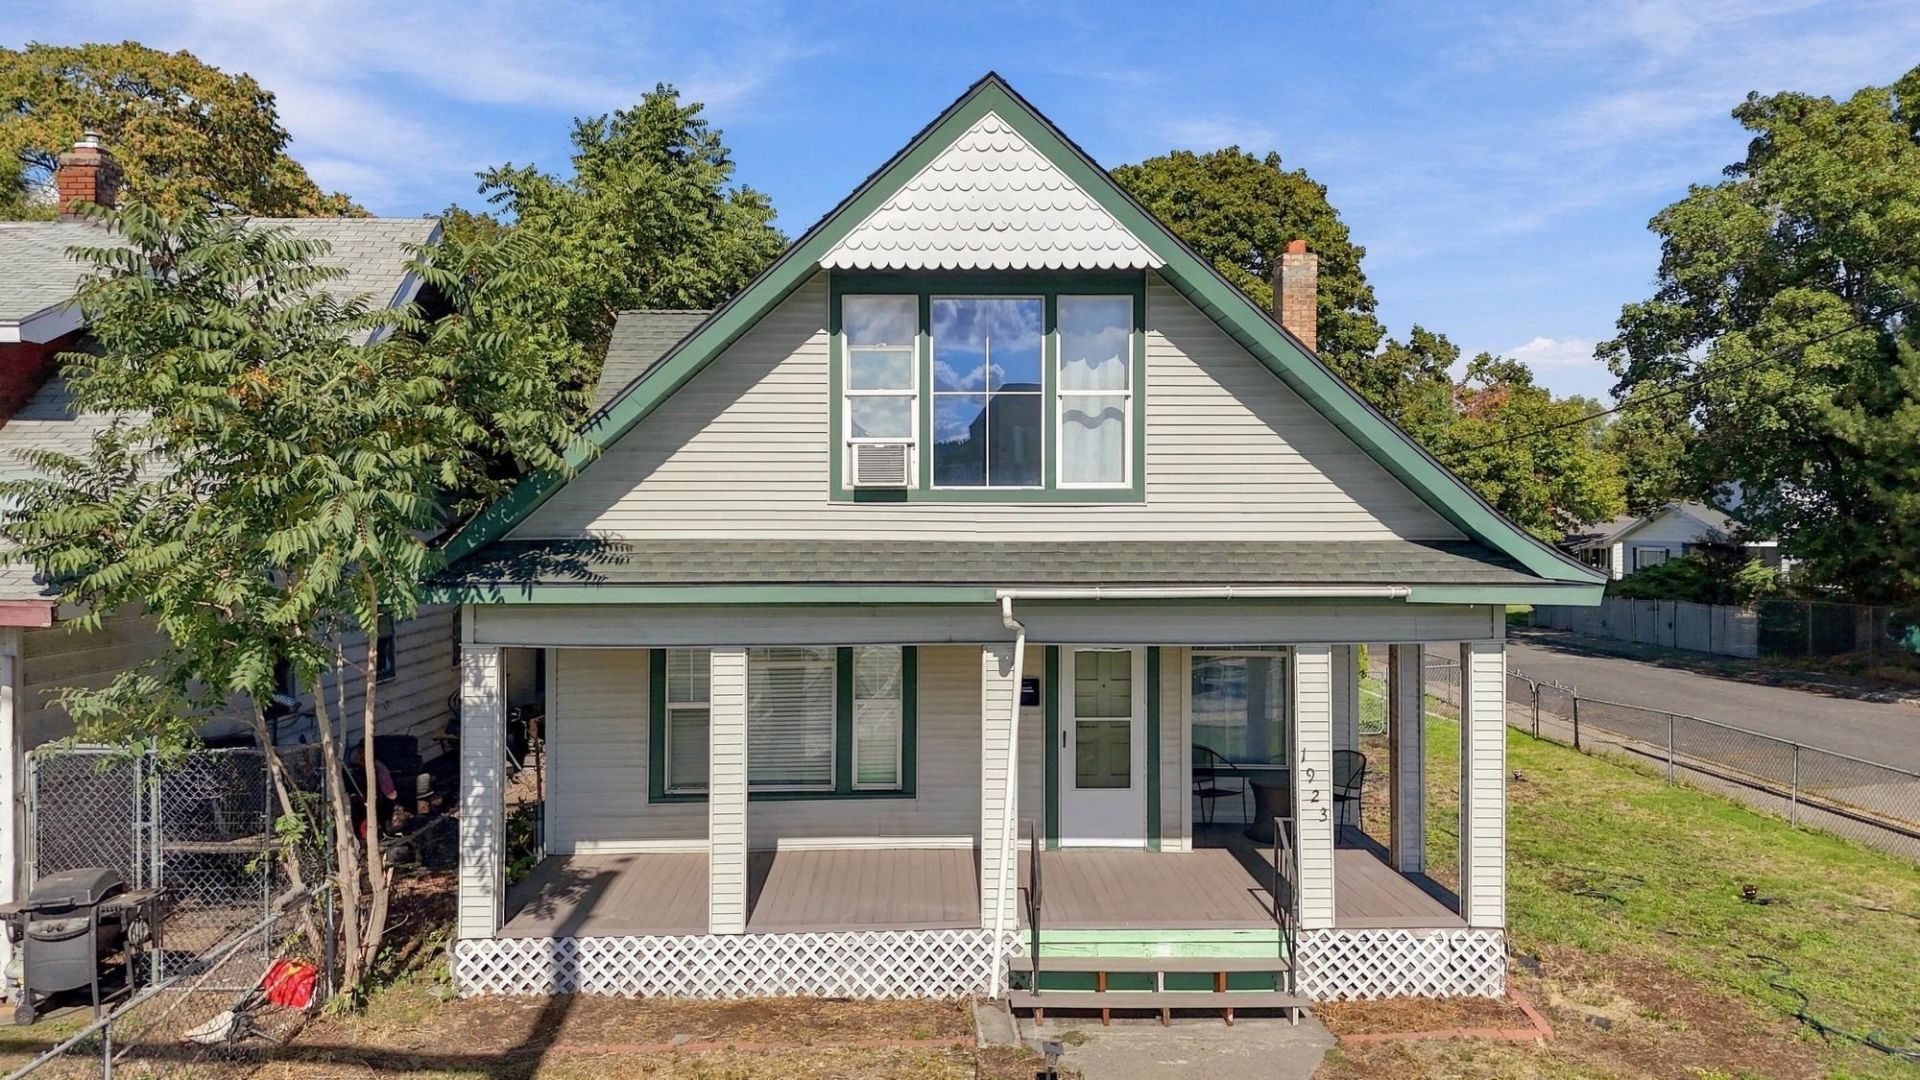
Classic character, practical updates, and a location that keeps you connected?now $315,000! Inside this well-cared-for 1907 Victorian, a generous living/dining room offers space for everything from a quiet evening to a table full of guests. The spacious kitchen has room to create, while 4 bedrooms and 2 full baths, arranged with two bedrooms on each floor, offer flexibility for daily living, guests, or a home office. A rear mudroom and basement with laundry, storage, and outside access add useful space. Updated heating, central AC, and gas hot water, plus vinyl windows and siding, bring everyday comfort. A fenced yard and carport add function. Located along a bus route with SCC down the street, Gonzaga nearby, and Stevens Elementary kitty-corner, this home puts education and transportation connections close at hand. A longtime rental with Neighborhood Retail zoning, it offers possibilities for a personal residence or investment, with other potential uses to verify with the city.
Property Features
Property Type: Residential - Single Family
Basement: Yes
Basement: Partial, Unfinished, Laundry, Walk-Out Access
Roof Type: Composition
Taxes: $2,896
Year Built: 1907
Feature Descriptions
Days on Site: 25
Dining: Informal
Electrical: Breakers
Exterior: Vinyl Siding
Family/Recroom: 1st Flr, Off Kit
Heating/Cooling: Gas, Forced Air
Interior: Hot Water, Smart Thermostat
Lot: Level, Corner Lot, City Bus (w/in 6 blks), Fencing
Parcel#: 35093.3007
Parking: Carport
Primary Bedroom: 1st Flr,2nd Flr
Special View Info: City, Park/Greenbelt
SQ. FT. Total: 2271
Local Schools
High School: North Central
Middle School: Yasuhara
Elementary School: Stevens
School District: Spokane Dist 81
Listed By / Shown By
Listed By
Agency Name: EXIT Real Estate Professionals
Shown By
Agent Name: Michael Shannon
Agent Phone: (509) 710-9600
Agency Title: Coldwell Banker Tomlinson

Estimate Your Payment
Estimated Payment
$ 1,034.26 per month $701.05 Principal & Interest $241.33 Property Tax $91.88 Homeowner's Insurance
1923 E Mission Ave | MLS# 202625446
This single family home located at 1923 E Mission Ave, Spokane, WA 99202 is currently listed for sale with an asking price of $315,000. This property was built in 1907 and has 4 bedrooms with 2271 sq. ft. E Mission Ave is located in the Ross Park subdivision within the Spokane Dist 81 school district. Search Ross Park real estate on mshannon.cbspokane.com today.