
BEDS4
BATHS3
SQUARE FEET3,076
MLS#202626466
STATUSActive
PROPERTY TYPEResidential - Single Family
SUBDIVISIONViewmont at Morningside
SCHOOLCentral Valley
Property Description
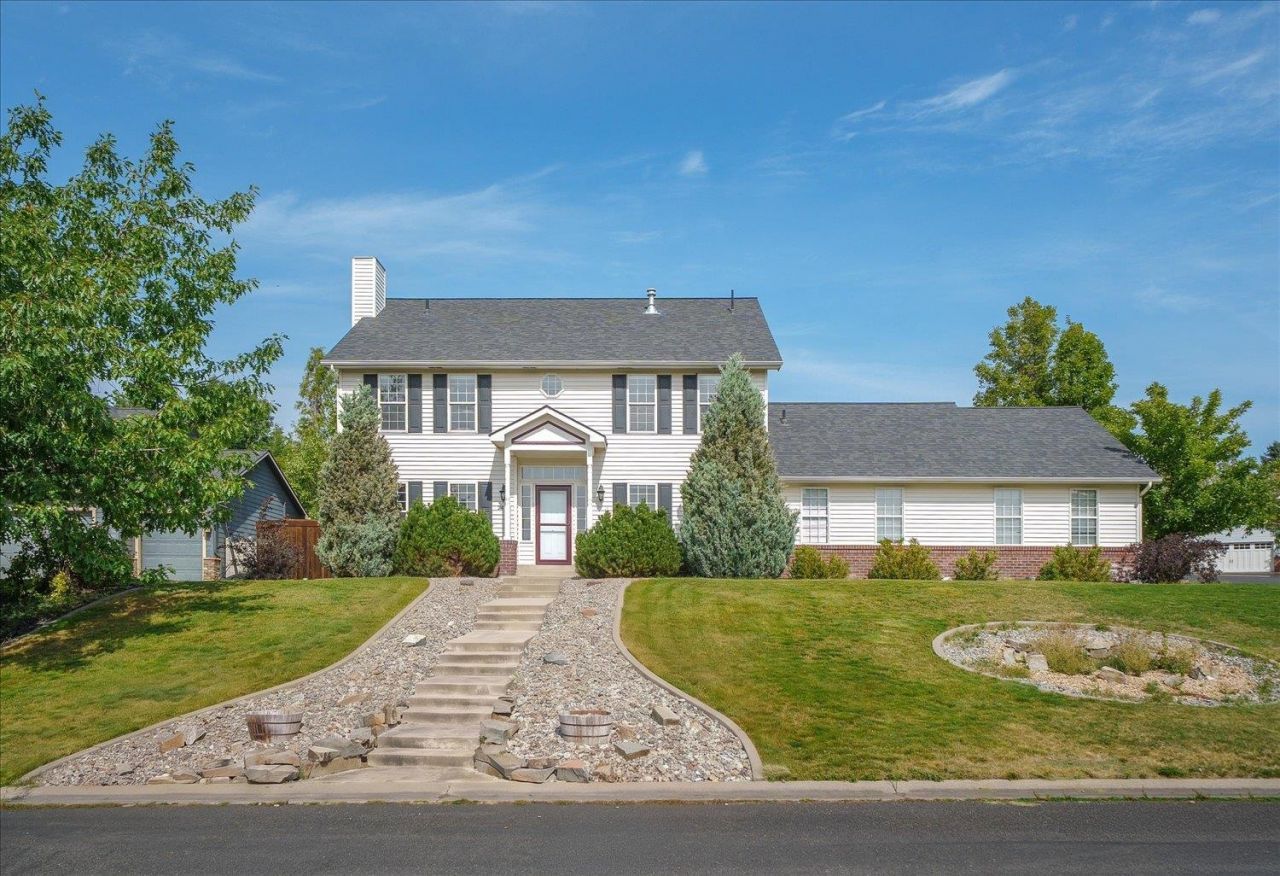
ASSUMABLE 2.25% LOAN! Beautifully appointed & updated 2-story home with timeless Colonial flair, nestled in the desirable Morningside neighborhood. From its stunning curb appeal to the welcoming entry, this home makes an immediate impression. Recent improvements include a NEW HVAC system, NEW ROOF, updated light fixtures, paint & kitchen backsplash. Inside, warm wood flooring & abundant natural light create an open & flowing floor plan The main level features a formal dining room, cozy gas fireplace, open staircase & beautifully designed kitchen with island, generous dining area, stainless steel appliances & pantry. Upstairs, discover 4 spacious bedrooms on one level, including a private primary suite with dual sinks, soaking tub, shower & walk-in closet. The fully finished lower level offers flexible space for an office, gym or theater room. Outside, enjoy an oversized corner cul-de-sac lot with a large fenced backyard & covered patio?perfect for entertaining, relaxing & enjoying this exceptional setting!
Property Features
Property Type: Residential - Single Family
Basement: Yes
Basement: Full, Finished, Rec/Family Area
Fenced: Yes
Garage: 3 car attached
Roof Type: Composition
Stories: 2.0
Taxes: $5,500
Year Built: 1998
Feature Descriptions
Dining: Eat Bar, Formal, Informal, Kit Eat Sp
Exterior: Brick Veneer, Masonite
Family/Recroom: 1st Flr, Off Kit, Outside Ent
Fireplace: Gas
Heating/Cooling: Gas, Forced Air
HOA Y/N: 1
Interior: Pantry, Kitchen Island, Cathedral Ceiling(s)
Lot: Views, Fenced Yard, Sprinkler - Automatic, Open Lot, Corner Lot, Cul-De-Sac, Fencing
Parcel#: 55303.0204
Parking: Attached, Garage Door Opener
Primary Bedroom: Wlkin Clst, Full Bath, Dbl Sinks,2nd Flr, Garden Tub
Special View Info: Mountain(s), Territorial
SQ. FT. Total: 3076
Utilities: Cable Available
Local Schools
High School: Central Valley
Middle School: Evergreen
Elementary School: Sunrise
School District: Central Valley
Listed By / Shown By
Listed By
Agency Name: John L Scott, Spokane Valley
Shown By
Agent Name: Michael Shannon
Agent Phone: (509) 710-9600
Agency Title: Coldwell Banker Tomlinson

Estimate Your Payment
Estimated Payment
$ 2,144.12 per month $1,490.46 Principal & Interest $458.33 Property Tax $195.33 Homeowner's Insurance
2422 S Boulder Ln | MLS# 202626466
This single family home located at 2422 S Boulder Ln, Greenacres, WA 99016 is currently listed for sale with an asking price of $669,700. This property was built in 1998 and has 4 bedrooms with 3076 sq. ft. S Boulder Ln is located in the Viewmont at Morningside subdivision within the Central Valley school district. Search Viewmont At Morningside real estate on mshannon.cbspokane.com today.