
BEDS4
BATHS4
SQUARE FEET3,003
MLS#26-7423
STATUS
PROPERTY TYPEResidential - Single Family
SCHOOLCDA - 271
Property Description
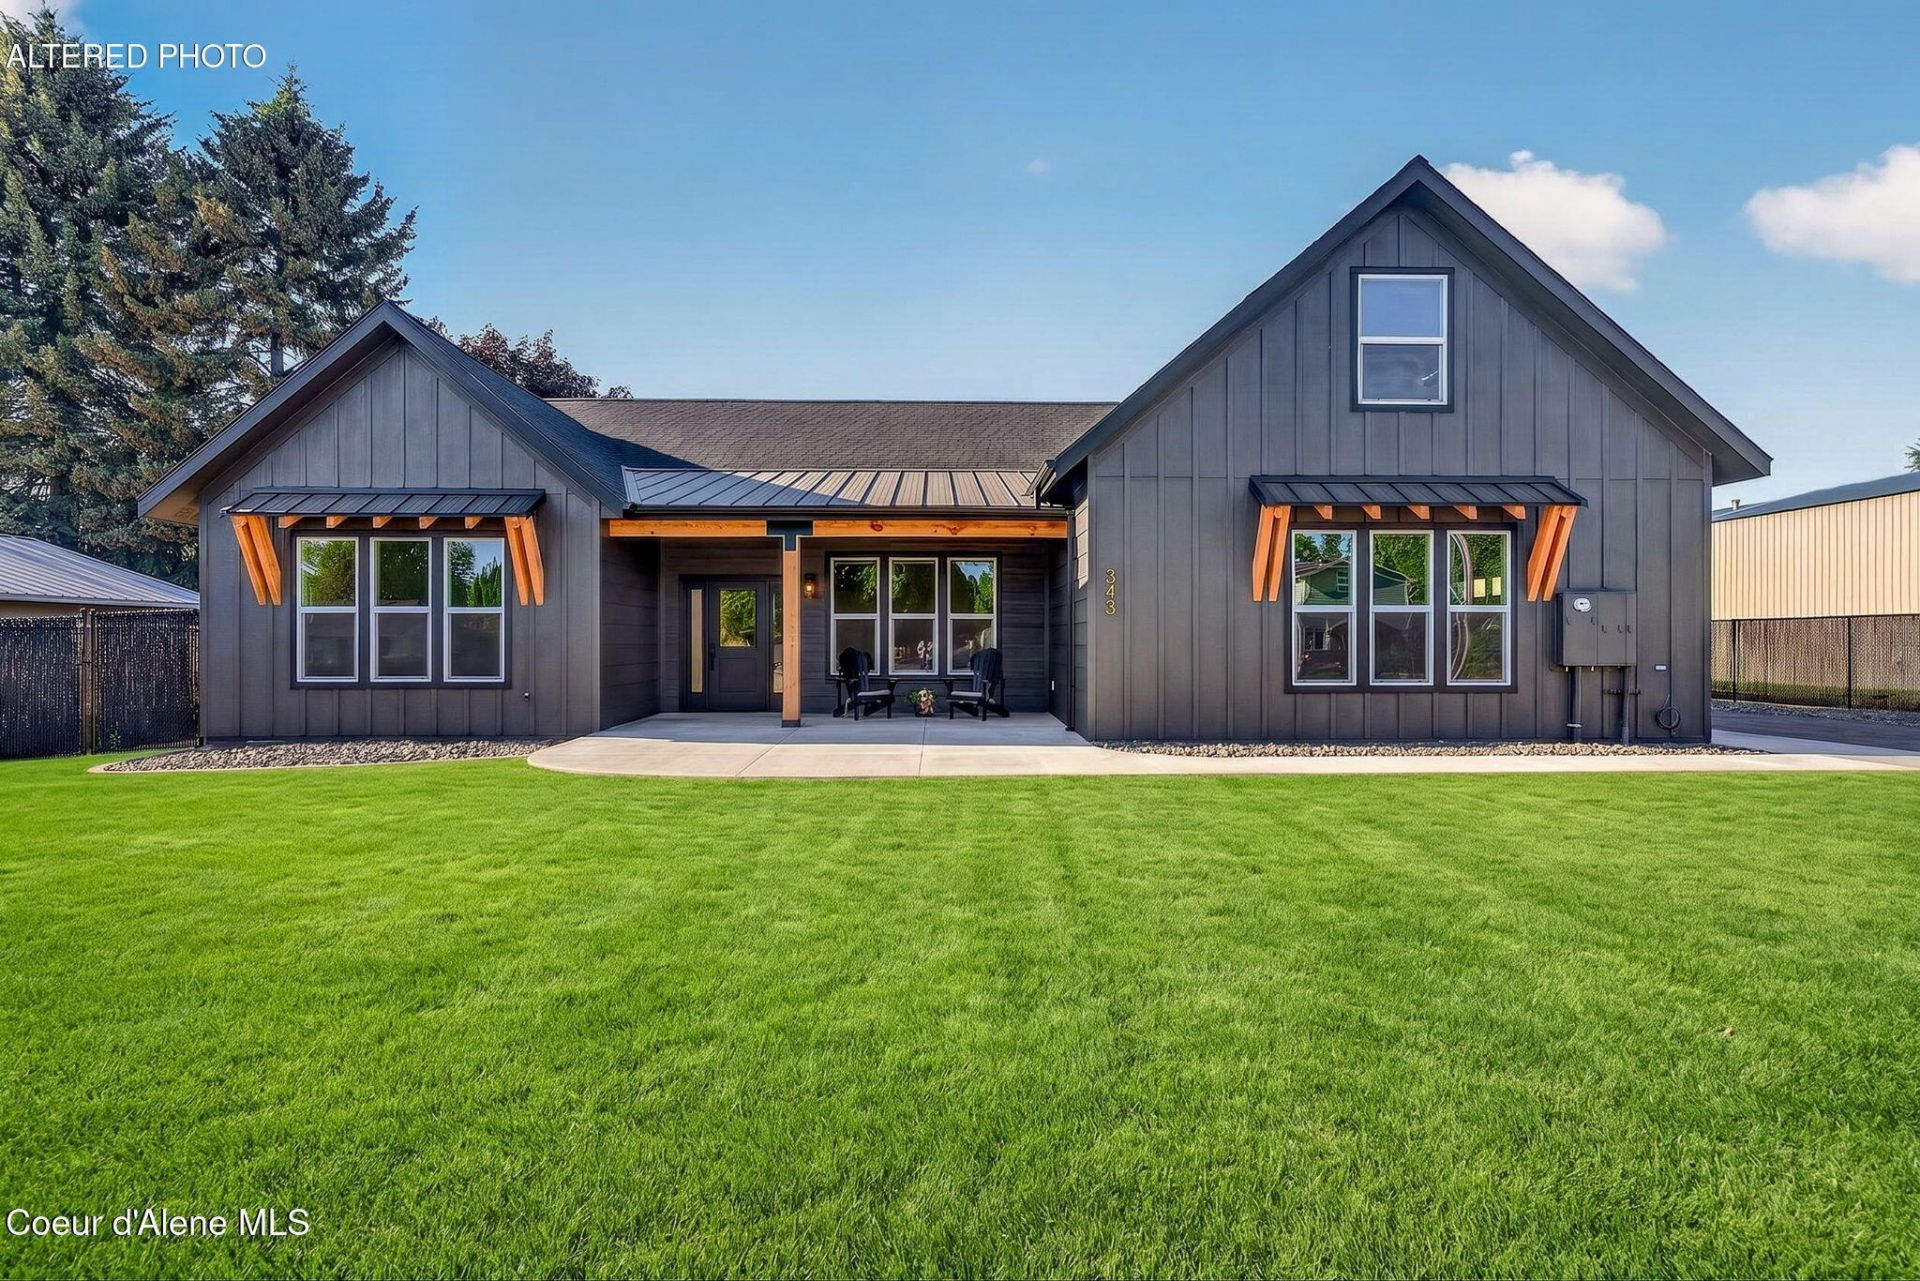
Welcome to a home where exceptional craftsmanship meets timeless design. Thoughtfully built with luxury finishes at every turn, this stunning single-level residence with a private upstairs bonus suite offers comfort, and functionality. From the moment you arrive, the inviting covered front porch, professionally hydro-seeded front and back yards, full sprinkler system, and beautifully fenced property set the tone. A paved driveway leads to an impressive 30x40 shop. Inside, soaring ceilings and an abundance of natural light create a bright, open atmosphere. Rich luxury LVP flooring flows throughout the main living spaces, leading to a breathtaking floor-to-ceiling stone fireplace that anchors the great room. The chef's kitchen offers stainless steel appliances, under-cabinet lighting, a full tile backsplash, oversized island, and walk-in pantry with custom shelving. Every detail reflects exceptional craftsmanship and high-end finishes throughout.
Property Features
Property Type: Residential - Single Family
Basement: Crawl Space
Cooling: Central Air
Garage: 2
Heating: Fireplace(s), Electric, Forced Air, Furnace
Lot Size: 0.70 Acres
Roof Type: Composition
Taxes: $1,936
Year Built: 2026
Feature Descriptions
Appliance(S): Gas Range, Electric Water Heater, Refrigerator, Microwave, Disposal, Dishwasher
Exterior: HardBoard
Exterior: Lighting, Lawn
Fireplace: Gas
Flooring: Carpet, LVP
Foundation: Concrete Perimeter
Foundation: Concrete Perimeter
Interior: Fireplace, Smart Thermostat, Washer Hookup
Lot: Sprinklers In Rear, Sprinklers In Front, Open Lot, Landscaped, Level, Southern Exposure
Patio/Porch: Covered Porch, Covered Patio
Road: Paved
Sewer: Public Sewer
Water: Community System
Local Schools
School District: CDA - 271
Listed By / Shown By
Listed By
Agency Name: NextHome 365 Realty
Shown By
Agent Name: Michael Shannon
Agent Phone: (509) 710-9600
Agency Title: Coldwell Banker Tomlinson

Estimate Your Payment
Estimated Payment
$ 3,431.22 per month $2,891.01 Principal & Interest $161.33 Property Tax $378.88 Homeowner's Insurance
343 E Dakota Ave | MLS# 26-7423
This single family home located at 343 E Dakota Ave , Hayden, ID 83835 is currently listed for sale with an asking price of $1,299,000. This property was built in 2026 and has 4 bedrooms with 3003 sq. ft. E Dakota Ave is located within the CDA - 271 school district. Search Hayden real estate on mshannon.cbspokane.com today.